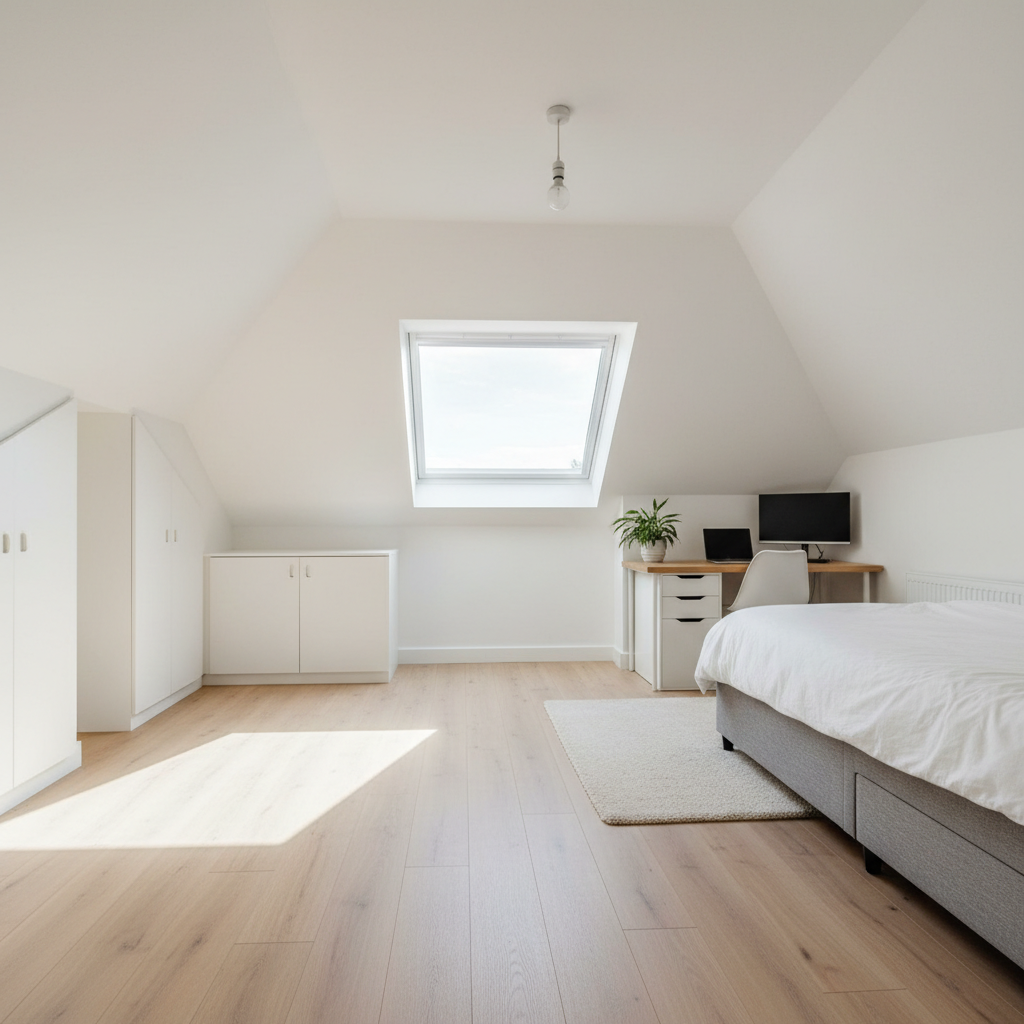
Loft Conversions in Alnwick, Northumberland
Converting lofts in Alnwick takes more than standard dormer skills. From Grade II listed cottages off Bondgate to stone-slate roofs within the castle conservation area, we handle the planning applications, listed-building consent, and heritage roofline work that generic builders quietly avoid. 27 Alnwick lofts completed to date — period character preserved, genuine usable space added, and not a single compromise on either.
Get Your Free Quote
No obligation — we'll tell you the cost upfront
Fully Insured
£5M Public Liability
FMBA Member
Federation Accredited
15+ Years
Serving Alnwick
4.9 Rating
120+ Reviews
Listed-Building Consent: Converting Lofts Inside Alnwick's Conservation Area
A large part of Alnwick sits within a designated conservation area, and many properties near the castle and Bondgate are Grade II listed. That means a loft conversion here isn't just a construction job — it requires listed-building consent, heritage roofline design, and materials that match the original build. Generic builders often walk away from these projects.
We don't. We've spent 15+ years working on Alnwick's period stone cottages and Georgian terraces. We know which dormer designs the conservation officer will accept, where Velux is the only option, and how to work in lime mortar and matching stone-slate so the conversion looks like it was always part of the house.
Whether you're a second-home owner adding a guest bedroom, a retiree relocating from the south, or a family needing space without losing period character, we'll give you a straight answer on what's possible and a fixed price for doing it properly.
27
Alnwick Lofts
98%
Would Recommend Us
15+
Years Experience
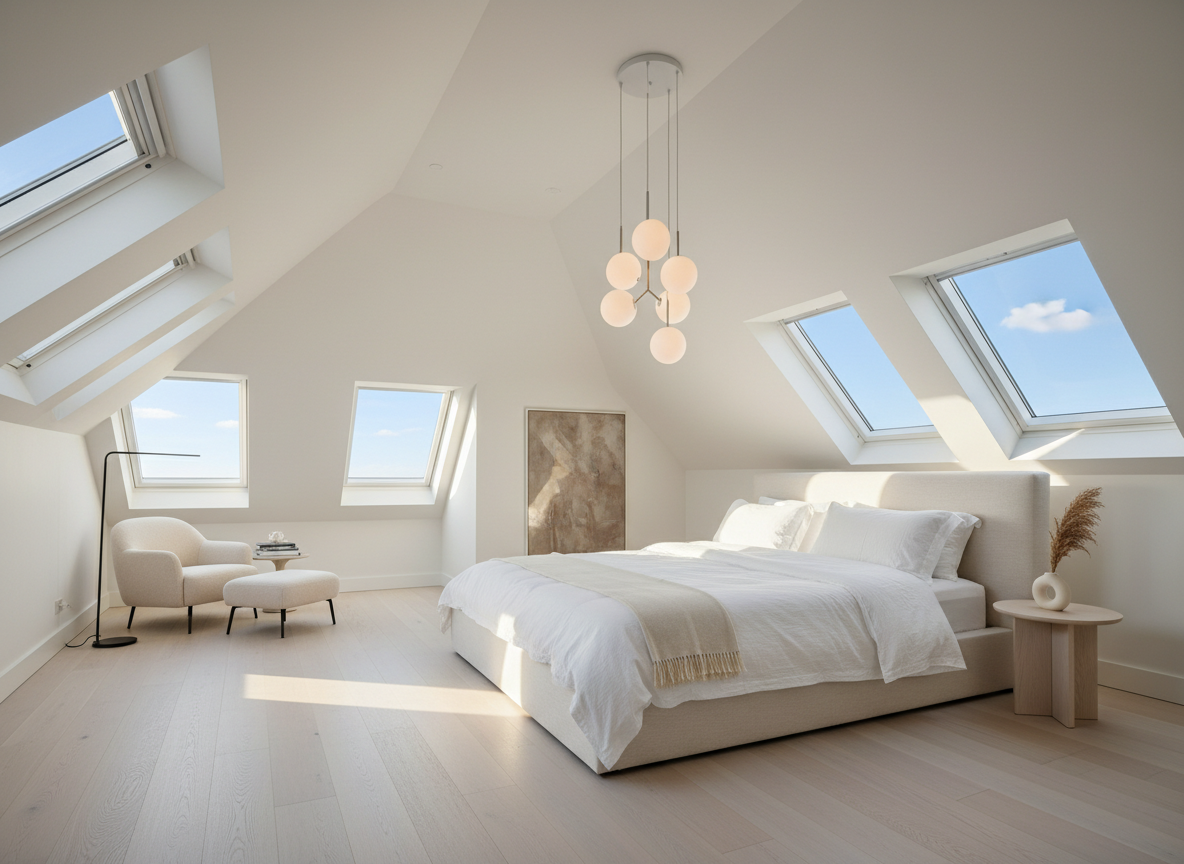
Dormers on Stone-Slate Roofs — What Alnwick's Period Properties Demand
Stone-slate roofs, lime-mortar joints, and traditional roof structures need a specialist approach. Here's what we convert across Alnwick.
Heritage Rooflines: Matching New Dormers to Alnwick's Georgian Streetscape
Every new dormer in Alnwick's conservation area must respect the existing streetscape. Here's how we design and build to match.
Heritage Survey
We assess your Alnwick roof — stone-slate condition, truss type, and any conservation-area or listed-building constraints.
Design & Consent
We produce drawings and handle listed-building consent and planning with Northumberland County Council.
The Build
Our local crew work in lime mortar and matching stone where needed — typically 6–8 weeks with minimal disruption.
Handover
Final sign-off, building regs certificates, and a new room that looks like it was always there.
Second-Home Lofts: Adding Space Without Losing Alnwick's Period Character
- Fixed-price quotes — no nasty surprises at the end
- Listed-building consent and planning handled in-house
- Lime mortar and matching stone where the property demands it
- Insulation that meets Building Regulations without altering rooflines
- Conservation-area-compliant dormer and Velux designs
- 10-year structural guarantee on all work
- Period character preserved — no generic builder finishes